<-- style PDP --> 708-858 Dupont Street, Toronto - Condo Apt for lease for $2,200
  • for lease

708-858 Dupont Street

Toronto, Ontario, M6G 0C1 - Dovercourt-Wallace Emerson-Junction

$2,200

  • Neighbourhood

    Dovercourt-Wallace Emerson-Junction

  • Major Intersection

    Dupont St / Ossington Ave

  • Listed Since: 18 day(s)

  • Last update: 8 day(s) ago

Overview

  • Property Type

    Condo Apt, Apartment

  • Bedrooms

    1 + 1

  • Bathrooms

    1

  • Square Feet

    600-699

  • Exposure

    North

  • Total Parking

    n/a

  • Locker

    None

  • Furnished

    No

  • Balcony

    Open

Property Description

Property description for 708-858 Dupont Street, Toronto

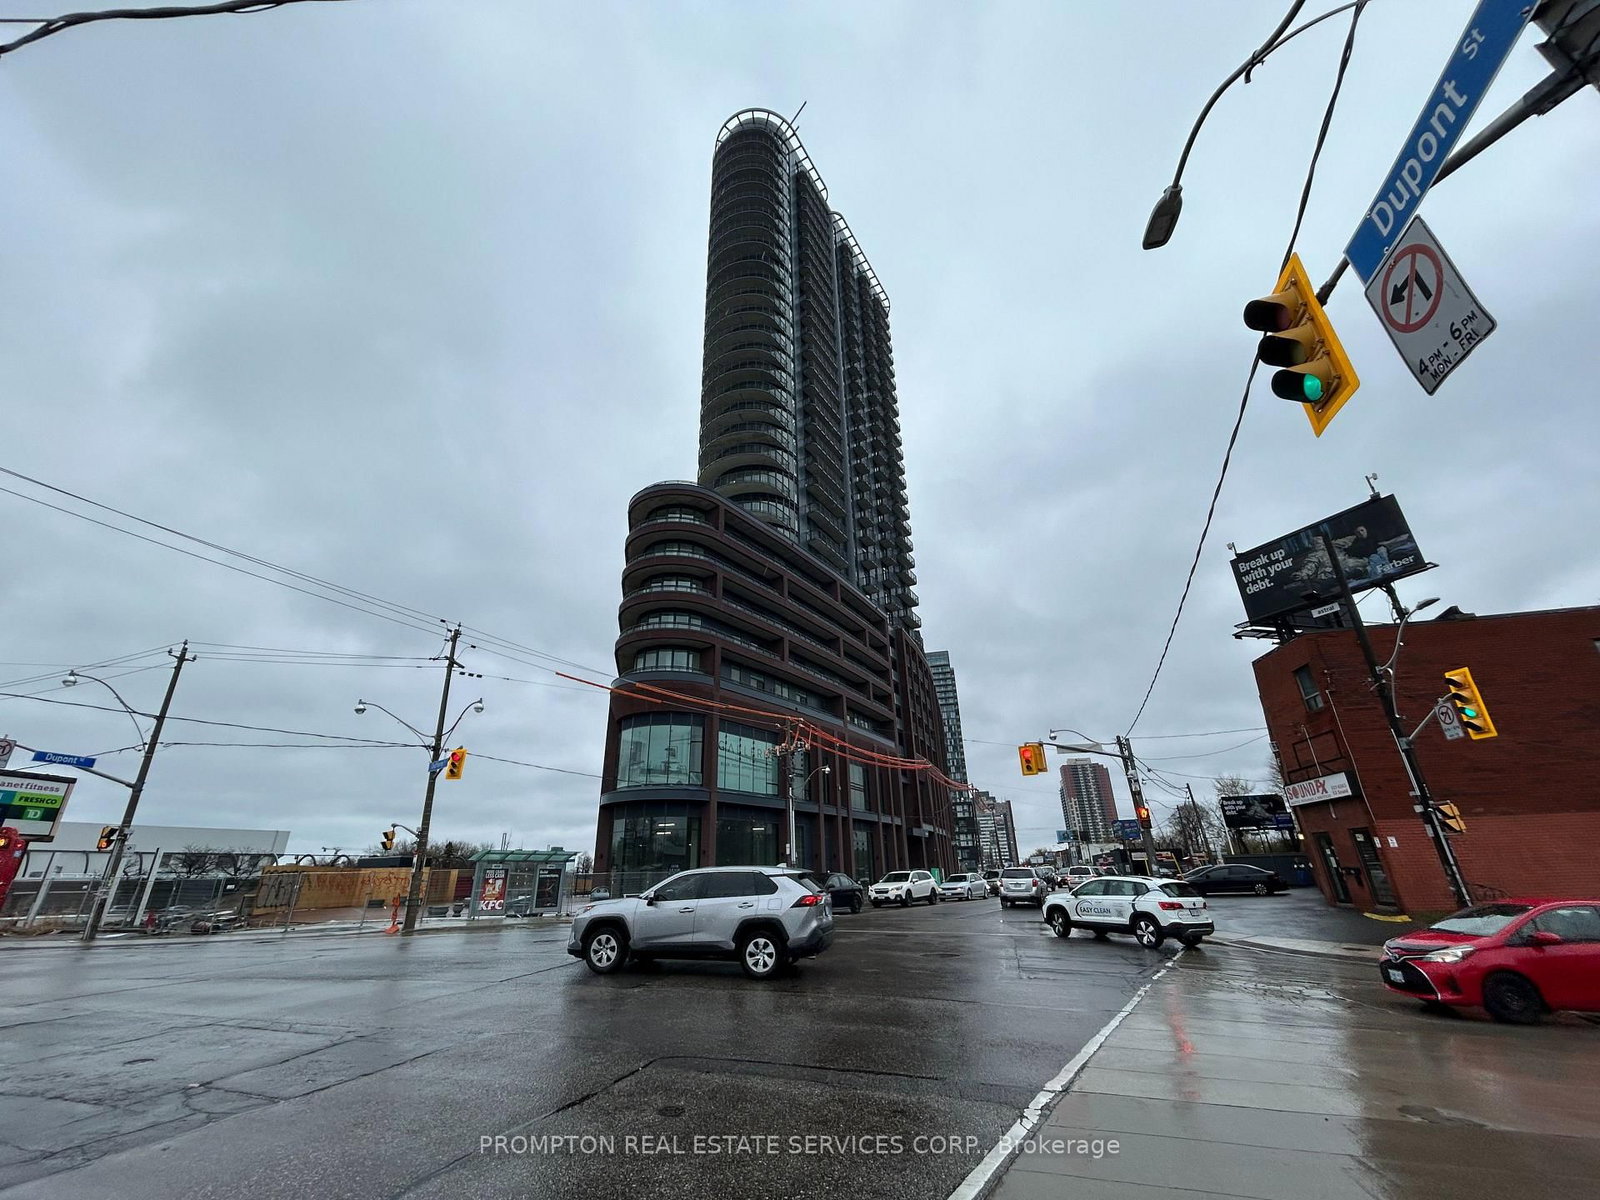
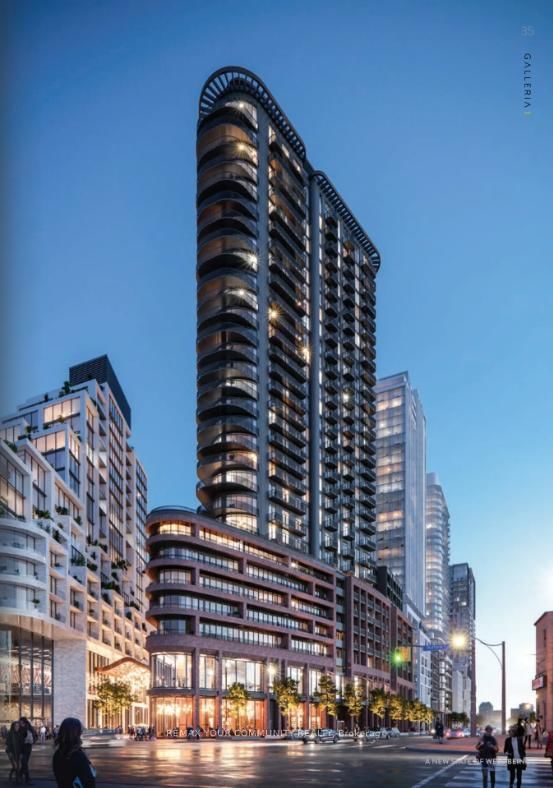
Experience elevated urban living at The Dupont, a brand-new Tridel luxury residence in thevibrant and sought-after Dupont Corridor. This bright and spacious 1+Den, 1-bathroom suitefeatures a functional open-concept layout with soaring 9 ft ceilings, floor-to-ceilingwindows, modern finishes, custom closet shelving, and sleek integrated appliances. Theversatile separate den is ideal for a home office, guest room, or additional living space.Step onto your private balcony and enjoy unobstructed views along with added outdoor comfortand relaxation.Residents enjoy over 16,000 sq ft of premium amenities, including an outdoor pool, BBQterraces and lounges, fireside seating areas, fitness centre, yoga studio, sauna and steamrooms, party and games rooms, kids play area, and 24-hour concierge service. Rogers bulk high-speed internet is also included from the new building package.Ideally located just steps from transit and subway access, with convenient proximity to Ossington Station, cafes, restaurants, boutiques, parks, and everyday essentials, this sophisticated residence offers effortless access to downtown Toronto and The Annex. Perfect for professionals or anyone seeking the ideal balance of style, comfort, convenience, and upscale city living.

Listed by LANDPOWER REAL ESTATE LTD.

  • MLS #

    W13161012

  • Sq. Ft

    600-699

  • Sq. Ft. Source

    MLS

  • Year Built

    New

  • Basement

    None

  • View

    City, Clear, Panoramic, Trees/Woods

  • Garage

    Underground

  • Parking Type

    None

  • Locker

    None

  • Pets Permitted

    Yes-with Restrictions

  • Exterior

    Brick

  • Fireplace

    N

  • Security

    n/a

  • Elevator

    Y

  • Laundry Level

    Main

  • Building Amenities

    Bbqs Allowed,Concierge,Gym,Party/Meeting Room,Recreation Room

  • Maintenance Fee Includes

    n/a

  • Property Management

    Del Property Management 416-661-3151

  • Heat

    Forced Air

  • A/C

    Central Air

  • Water

    n/a

  • Water Supply

    n/a

  • Central Vac

    N

  • Cert Level

    n/a

  • Energy Cert

    n/a

  • Living

    2.79 x 3.14 ft Flat level

    Open Concept, W/O To Balcony, Laminate

  • Dining

    3.35 x 2.94 ft Flat level

    Combined W/Kitchen, Track Lights, Laminate

  • Kitchen

    3.35 x 2.94 ft Flat level

    Stone Counter, Backsplash, B/I Appliances

  • Br

    3.45 x 3.04 ft Flat level

    Large Window, Mirrored Closet, Laminate

  • Den

    2.33 x 2.13 ft Flat level

    Laminate

  • MLS #

    W13161012

  • Sq. Ft

    600-699

  • Sq. Ft. Source

    MLS

  • Year Built

    New

  • Basement

    None

  • View

    City, Clear, Panoramic, Trees/Woods

  • Garage

    Underground

  • Parking Type

    None

  • Locker

    None

  • Pets Permitted

    Yes-with Restrictions

  • Exterior

    Brick

  • Fireplace

    N

  • Security

    n/a

  • Elevator

    Y

  • Laundry Level

    Main

  • Building Amenities

    Bbqs Allowed,Concierge,Gym,Party/Meeting Room,Recreation Room

  • Maintenance Fee Includes

    n/a

  • Property Management

    Del Property Management 416-661-3151

  • Heat

    Forced Air

  • A/C

    Central Air

  • Water

    n/a

  • Water Supply

    n/a

  • Central Vac

    N

  • Cert Level

    n/a

  • Energy Cert

    n/a

  • Living

    2.79 x 3.14 ft Flat level

    Open Concept, W/O To Balcony, Laminate

  • Dining

    3.35 x 2.94 ft Flat level

    Combined W/Kitchen, Track Lights, Laminate

  • Kitchen

    3.35 x 2.94 ft Flat level

    Stone Counter, Backsplash, B/I Appliances

  • Br

    3.45 x 3.04 ft Flat level

    Large Window, Mirrored Closet, Laminate

  • Den

    2.33 x 2.13 ft Flat level

    Laminate

Thinking of Selling?

Find Out Your Home’s Value in Today’s Market!

No Email or Signup is required to view your home estimate.

estimate your home value

Contact Manoj Kukreja

Sales Representative,
Century 21 People’s Choice Realty Inc.,
Brokerage
(647) 576 - 2100

Manoj profile avatar

Property History

Property history for 708-858 Dupont Street, Toronto

This property has been sold 1 time before. Create your free account to explore sold prices, detailed property history, and more insider data.

Sign In / Register

Inventory Graph

10 9 8 7 6 5 4 3 2 1 0 1 Months of inventory SELLER'S Market BALANCED Market BUYER'S Market

Thinking of Selling?

Find Out Your Home’s Value in Today’s Market!

No Email or Signup is required to view your home estimate.

estimate your home value

Contact Manoj Kukreja

Sales Representative, Century 21 People’s Choice Realty Inc., Brokerage
(647) 576 - 2100

Manoj profile avatar

Recent Sold Listings in Dovercourt-Wallace Emerson-Junction, Toronto

Popular Cities